

A before and after kitchen story should prove more than looks
A strong kitchen transformation is not only about fresh cabinets and cleaner photos. It should show how the room works better for cooking, storage, movement, lighting, and daily cleanup. For homeowners comparing Long Island kitchen remodeling options, the most useful before and after review looks beyond style and asks whether the finished space solves the problems that made the old kitchen frustrating.
CCP Home Improvement approaches a kitchen remodel as a sequence of practical decisions. The final result should feel polished, but the real value often lies beneath the surface. Cabinet placement, floor transitions, wall condition, electrical planning, and finish alignment all affect how solid the kitchen feels after the project is complete.
What changed between the before and after
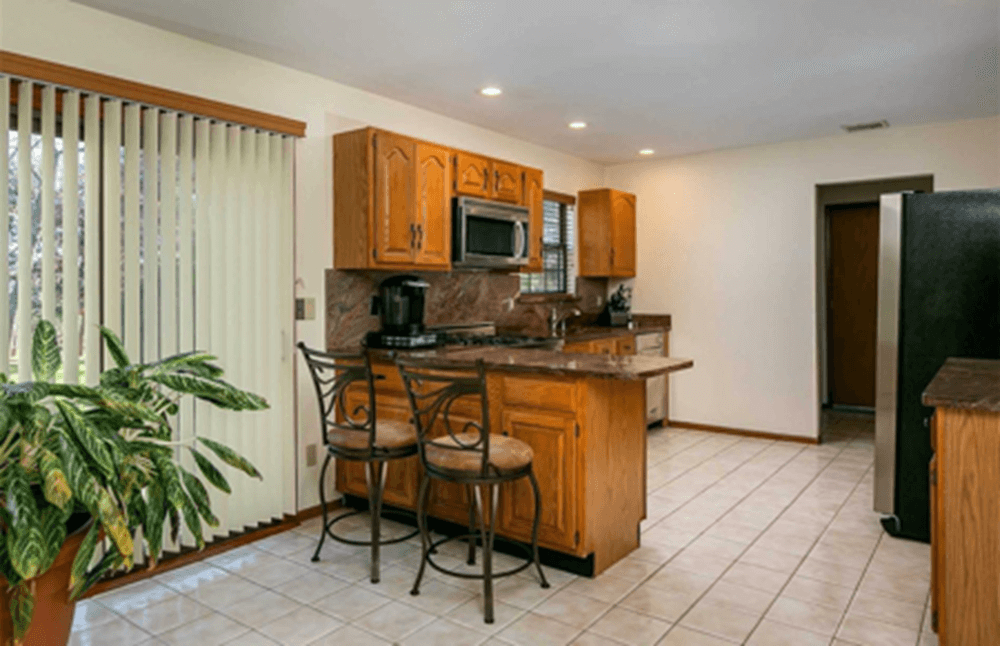
In any credible photo set, start by studying the layout. A dated kitchen may have enough cabinets yet still feel cramped because the work areas clash. A remodeled kitchen should create a clearer path between the sink, cooking area, refrigerator, and prep space. If walls remain in place, smarter cabinet sizing and appliance placement can still improve flow.
Next, look at storage. New cabinets should do more than replace old boxes. Deeper drawers, taller wall cabinets, corner solutions, and thoughtful pantry areas can make a smaller kitchen feel more useful. When CCP Home Improvement reviews a cabinet plan with a homeowner, one of the most important questions is what needs to be stored, not just what color door style looks best.
Surfaces also tell part of the story. Countertops need accurate templating, level support, and clean transitions at walls, sinks, and appliances. A before photo may show worn laminate, loose seams, or uneven edges. The after should show better function and a more finished look.
Why layout planning matters before finishes and other details
Many homeowners start with finishes because those choices are exciting. Cabinets, counters, flooring, backsplash, and hardware shape the kitchen’s personality. Still, selecting finishes and other final touches should come after the room has been measured and the daily workflow has been discussed. In Ronkonkoma home remodeling, older kitchens may have quirks that affect layout decisions, such as uneven walls, limited openings, or tight appliance clearances.
A practical remodeling conversation should cover these questions before ordering materials:
- Can drawers and appliance doors open without blocking key paths?
- Is there enough landing space near the cooking and sink areas?
- Will the flooring transition neatly into nearby rooms?
- Does lighting support prep work and not just general brightness?
- Are outlets, switches, and fixtures planned before walls are closed?
These details may not be the first thing people notice in an after photo, but they are often what homeowners appreciate most after living with the kitchen.
Cabinetry, trim, and finish details reveal craftsmanship
Cabinets create the main visual structure of the kitchen. A clean installation depends on accurate measurements, careful leveling, and trim work that accounts for walls and ceilings that may not be perfectly straight. The eye notices small gaps, uneven reveals, and awkward filler pieces, even if the homeowner cannot name the issue.
A quality before and after transformation should show consistent cabinet spacing, aligned doors, balanced hardware, and clean crown or scribe details where applicable. If the kitchen includes an island or peninsula, check whether the paneling and end finishes look complete from every angle. Good craftsmanship is visible from the doorway, but it also holds up when you stand close.
Backsplash work deserves the same attention. Tile layout should avoid tiny cuts in obvious places when possible. Grout lines should look consistent, and edges should end intentionally. These details separate a quick visual update from a kitchen renovation that feels carefully built.
Flooring sets the tone for the whole room
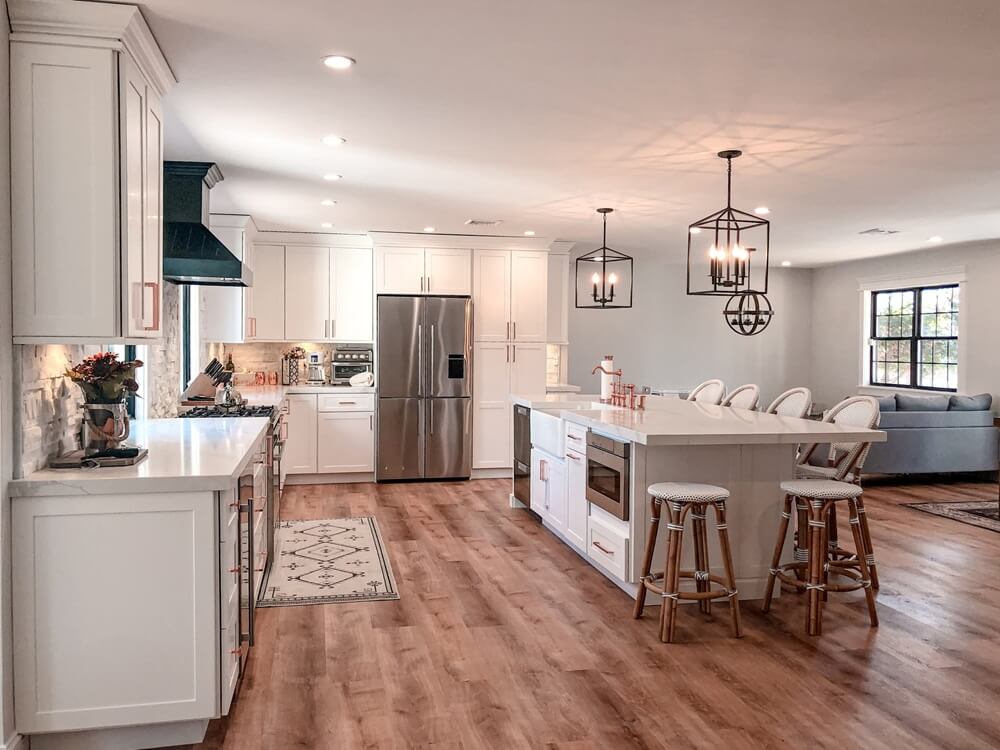
Kitchen floors take daily abuse from foot traffic, spills, chairs, pets, and dropped items. Flooring should be chosen for both appearance and performance. A remodel may include luxury vinyl, tile, hardwood, engineered wood, or another suitable material, depending on the home and the homeowner’s goals. The best choice depends on subfloor condition, maintenance expectations, and how the kitchen connects to the rest of the interior.
A before photo may show worn flooring, uneven transitions, or surfaces that make the room feel darker. The after should show a flatter, cleaner, more unified foundation. If the flooring extends into adjacent spaces, the contractor should explain how the direction, height, and transitions will be handled. This is especially important when a kitchen remodel is part of a broader interior remodeling Long Island homeowners may be planning later.
Lighting can change the entire feel of the kitchen
Lighting is one of the biggest differences between a dated kitchen and a finished remodel. A single ceiling fixture often leaves shadows over counters and makes food prep less comfortable. A stronger lighting plan can combine ceiling lights, pendant fixtures, under-cabinet lighting, and natural light considerations.
If window placement is part of the discussion, ask whether energy-efficient window replacement makes sense during the project. It may not be necessary for every kitchen, but it is worth discussing when older windows affect comfort, drafts, or the look of the finished space. Planning this early helps avoid disturbing finished walls or trim later.
Electrical planning should happen before final finishes are installed. Switch placement, outlet locations, fixture height, and appliance power requirements all affect the room’s final usability. A beautiful kitchen can still feel inconvenient if these details are treated as afterthoughts.
How to evaluate the contractor behind the transformation
Before hiring a Suffolk County remodeling professional, ask to review projects that are similar in size and scope to your own. The most helpful photos are not always the most dramatic. Look for images that show corners, transitions, trim, floors, cabinet alignment, and lighting. Ask what challenges came up and how they were handled.
A respectful contractor should be able to explain the process in plain language. For a kitchen remodel, that process usually includes an initial walk-through, measurements, design discussion, material planning, scheduling, demolition, rough work, installation, finish carpentry, and a final review. The exact steps depend on the home and project scope.
It is also reasonable to ask what is not included. Homeowners should clarify who orders materials, how change requests are handled, what preparation is needed before work begins, and whether permits or inspections apply to the planned work. Do not assume these details. A clear conversation protects both the homeowner and the contractor.
What homeowners should bring to a kitchen consultation
A productive consultation starts with practical information. Bring photos of the current kitchen, notes about what does not work, and examples of styles you like. If you cook often, describe how you use the room. If storage is the main issue, list the items that need a better home. If the kitchen connects to a dining or living area, mention whether you want the spaces to feel more open or simply more coordinated.
You do not need to make every decision before calling CCP Home Improvement. In fact, it is often better to discuss options before committing to materials. A contractor can explain how one choice affects another, such as how cabinet height influences crown detail or how flooring thickness affects transitions.
Compare your own before and after potential
A successful kitchen transformation should look better, work better, and feel dependable in daily use. The strongest after-photos reflect careful planning, clean installation, and choices that match how the homeowner actually lives.
If you are considering CCP Home Improvement as your Ronkonkoma renovation contractor, start with a focused conversation about your current kitchen. Ask what can be improved within the existing footprint, what changes would have the greatest impact, and what decisions should be made first. The clearer the plan, the easier it is to turn a dated kitchen into a space that feels practical, comfortable, and carefully crafted.’
Take the Next Step
Ready to see what your kitchen could become? Contact CCP Home Improvement to schedule a practical remodeling conversation and review your next steps.
FAQ
What should I look for in kitchen before and after photos?
Look for more than new finishes. Check cabinet alignment, floor transitions, lighting, counter space, storage improvements, and whether the new layout makes daily movement easier.
How long does a kitchen remodel usually take?
Timelines vary based on project scope, material availability, structural changes, and scheduling. Ask CCP Home Improvement for a written schedule based on your specific kitchen.
Can I remodel my kitchen without changing the layout?
Yes. Many kitchens can improve with new cabinets, counters, flooring, lighting, and better storage while keeping plumbing and major appliances in similar locations.
Does a kitchen remodel require permits?
Permit needs depend on the work being performed. Electrical, plumbing, structural, or window changes may require review. Ask the contractor what applies before work begins.
What questions should I ask before hiring a kitchen contractor?
Ask about the process, project schedule, material responsibilities, change requests, site protection, cleanup, and what is included in the written scope of work.
